New Brainlab Headquarters

The new headquarters for Brainlab AG in Munich, Riem, Germany

An over 22.000 m² building to accomodate 800 employees, a restaurant, professional gym, showrooms, medical clinics, an auditorium and a digital laboratory; as well as the former Munich airport tower that consists of a cafe, various event spaces and two high end showrooms.
“Our new headquarters is an expression of ourselves and our ever-increasing effort to improve what we do and how we work. It’s also an expression of the ever-evolving demand that we impose on ourselves. For over a decade, Markus Benesch Creates has been a partner of Brainlab in that quest to continuously evolve this expression.”
Stefan Vilsmeier, CEO
Design & Interiors: Markus Benesch Creates, Munich
Art Direction: Markus Benesch Creates, Munich
Consulting Engineer: Rolf Haupt, Munich
Office Planning: Conceptsued, Munich
Light Planning: Licht K1, Haar
Facade: Kadawittfeldarchitektur, Aachen
Architects on Site: CLMap, Munich
Developer: Wöhr + Bauer Tower Riem GmbH
Construction: 2014 – 2016
Certified: LEED Gold
Lot Size: 13.566 m²
Surface/BGF: ca. 22.900 m² + ca. 1.640 m² Brainlab Tower


Brainlab CEO, Stefan Vilsmeier’s goal to create a new headquarters that would evolve from the previous one, included the need for a new feature in the main reception. We worked with master Bavarian craftsmen to create this brain inspired relief wall.

The organic shape of the ceiling and the walls evokes the shape of a brain. The goal was for the audience and the speaker to have the sensation of being enclosed in this brain-like structure. The ceiling and wall cladding is illuminated by a dynamic white light that can be dimmed or can flash to mimic brain synapses. Red chairs pay tribute to the historic color of the adjacent Brainlab Tower.

At Brainlab there is no staff canteen. There was, and always had to be an actual restaurant. The restaurant is a space for employees to relax, re-charge and interact. Brainlab set the standard in corporate gastronomy and has won prestigious prizes in this sector.


The executive offices are set apart on the fourth floor. The wing includes a dedicated reception area, a gallery wall and a minimalistic lounge. The lounge provides a view of Brainlake and features a light sculpture that emits soft hues.


State of the art equipment and lots of space for guided functional training, spinning, yoga and TRX, boost employee‘s energy early in the morning or during their lunch break.

The restaurant is organized into various sections: the cafe, the breakfast bar, and a long counter area that holds front facing cooking stations.


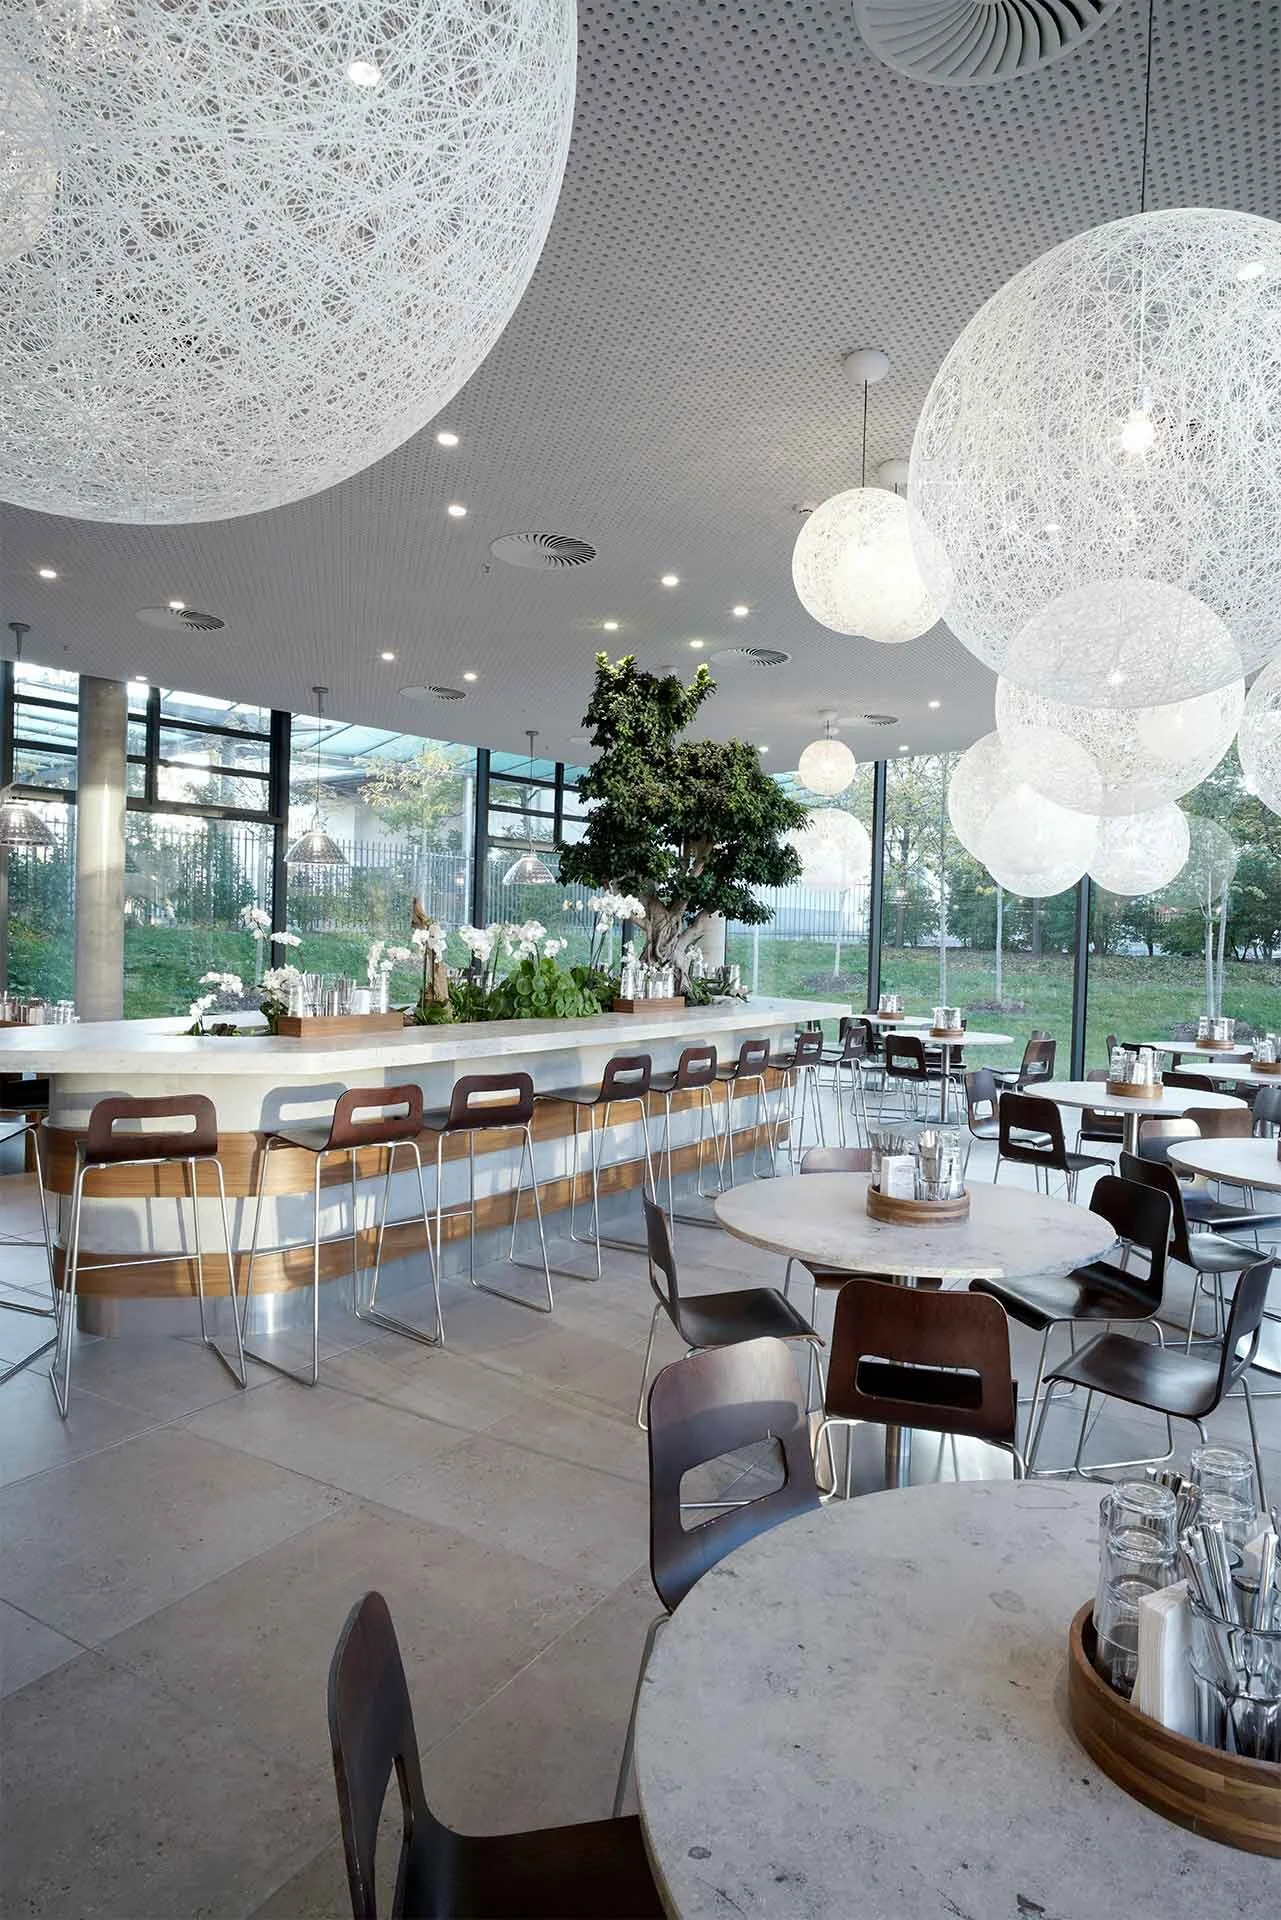
Integrating tables and chairs from the old building into the new restaurant provides continuity between the former and current spaces. The original Brainlab restaurant used darker tones while the new building is brighter and features light ash wood. Despite this, there is clearly a harmonious interaction between the new and the old.



Training center to educate medical professionals on using updated and newly developed Brainlab software